

Photo gallery for Comfort Suites St. Augustine Historic District Area
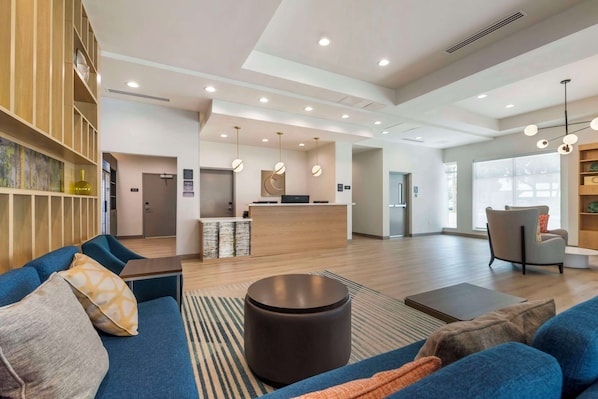
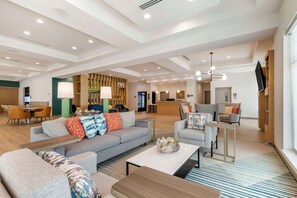
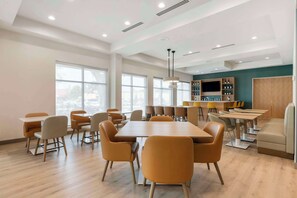
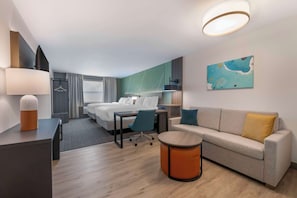

Comfort Suites St. Augustine Historic District Area
Reviews
9.2 out of 10
Wonderful
Highlights for your 4-night trip
Loved by couples
This property received multiple 10/10 ratings from couples.Top rated breakfast
Experience delightful mornings with the top rated breakfast.On-site fitness center
A rare find - enjoy convenient access to fitness facilities during your stay.Easy to get around
Guests love the convenient spot for exploring the area.
About this property
Explore the area

3150 North Ponce de Leon, St. Augustine, FL, 32084
- Place, San Sebastian River4 min walk
- Place, Fort Mose Historic State Park14 min walk
- Place, Ponce de Leon's Fountain of Youth Archaeological Park2 min drive
- Airport, Jacksonville, FL (CRG-Jacksonville Executive at Craig)40 min drive
Change Search
Accessibility
If you have requests for specific accessibility needs, please contact the property using the information on the reservation confirmation received after booking.
Common areas
- Wheelchair accessible (may have limitations)
- Braille/raised signage
- Elevator (42 inch wide door)
- On-site accessible parking spaces
- Pool hoist on site
- Stair-free path to entrance
- Visual alarms in hallways
- Well-lit path to entrance
- Wheelchair-accessible registration desk (32 inches high)
Rooms
- Thin carpet in room