

Photo gallery for Fairmont Makati
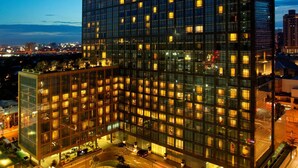
Luxury
Fairmont Makati
Reviews
9.4 out of 10
Exceptional
Spotless sanctuary in Makati
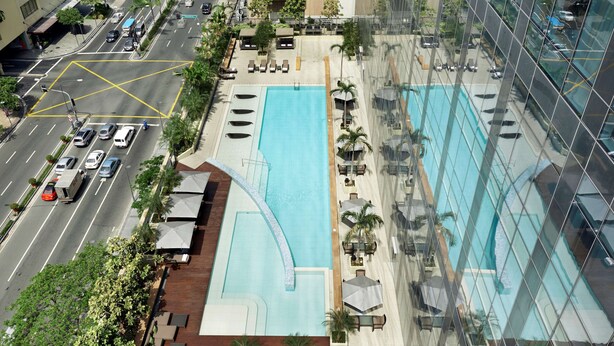
Elegant French cuisine awaits at Mireio, the hotel's fine-dining restaurant serving authentic Provençal flavors. After dinner, retreat to the outdoor pool area with free cabanas. Concierge staff excel at arranging personalized city tours and securing restaurant reservations.
Highlights for your 1-night trip
Loved by couples
This property received multiple 10/10 ratings from couples.Top rated breakfast
Experience delightful mornings with the top rated breakfast.Onsite parking available
Convenient and secure onsite parking, a rare amenity in the area.Easy to get around
Guests love the convenient spot for exploring the area.
About this property
Explore the area

1 Raffles Drive, Makati Avenue, Makati, Manila, 1224
- Place, Ayala Center1 min walk
- Place, Greenbelt Shopping Mall2 min walk
- Place, Glorietta Mall3 min walk
- Airport, Manila (MNL-Ninoy Aquino Intl.)11 min drive
Change Search
Accessibility
If you have requests for specific accessibility needs, please contact the property using the information on the reservation confirmation received after booking.
Common areas
- Wheelchair accessible (may have limitations)
- Elevator (36 inch wide door)
- Front entrance ramp
- On-site accessible parking spaces
- Stair-free path to entrance
- Visual alarms in hallways
- Well-lit path to entrance
- Wheelchair-accessible concierge desk
- Wheelchair-accessible lounge
- Wheelchair-accessible path to elevator
- Wheelchair-accessible public washroom
- Wheelchair-accessible registration desk (29 inches high)
- Wheelchair-accessible restaurant
- Wheelchair-accessible van parking
- Wheelchairs on site
Rooms
- Grab bar near toilet (33 inches high)
- High-pile carpet in room
- Visual doorbell notification
- Visual fire alarm