

Photo gallery for InterContinental Madrid by IHG

Luxury
InterContinental Madrid by IHG
Reviews
9.0 out of 10
Wonderful
Madrid's historic business retreat
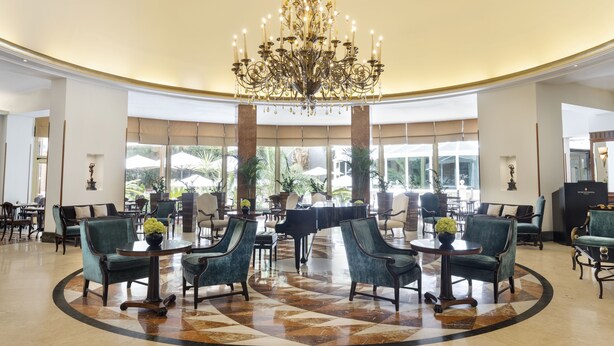
Sophisticated Spanish elegance awaits at this historic remodeled building with staff who remember guests by name. The central location offers easy access to Madrid's upscale shopping and dining. The Club space provides a retreat after enjoying the restaurant's praised breakfast buffet.
Highlights for your solo trip
Loved by solo travelers
This property received multiple 10/10 ratings from solo travelers.Top rated breakfast
Experience delightful mornings with the top rated breakfast.Airport shuttle
A rare find - convenient airport shuttle service for easy travel.Great location
Guests value the location for making travel plans effortless.
About this property
Explore the area

Paseo de la Castellana 49, Madrid, Madrid, 28046
- Place, Paseo de la Castellana1 min walk
- Place, Sorolla Museum5 min walk
- Place, Bernabéu Stadium4 min drive
- Airport, Madrid (MAD-Adolfo Suárez Madrid-Barajas)17 min drive
Change Search
Accessibility
If you have requests for specific accessibility needs, please contact the property using the information on the reservation confirmation received after booking.
Common areas
- Wheelchair accessible (may have limitations)
- Elevator (31 inch wide door)
- Handrails in hallways (35 inches high)
- Handrails in stairways (47 inches high)
- Stair-free path to entrance
- Valet for wheelchair-equipped vehicles
- Well-lit path to entrance
- Wheelchair-accessible path of travel
- Wheelchair-accessible path to elevator
- Wheelchair-accessible registration desk (48 inches high)
Rooms
- Magnifying mirror
- Thin carpet in room