

Photo gallery for Fiesta Americana Monterrey Pabellón M
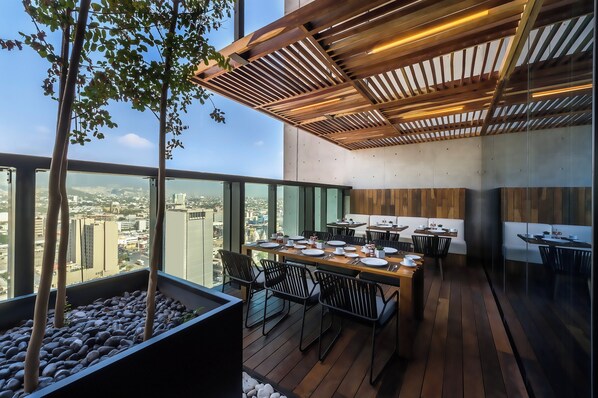
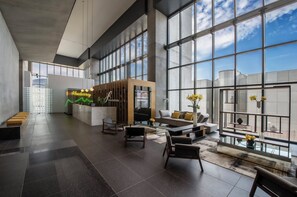
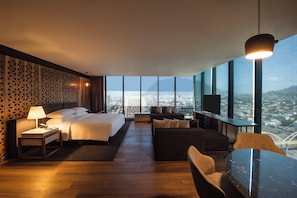
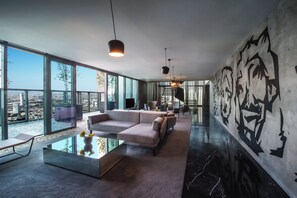
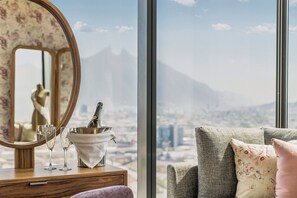
VIP Access
Fiesta Americana Monterrey Pabellón M
Reviews
9.4 out of 10
Exceptional
Highlights for your 3-night trip
Loved by couples
This property received multiple 10/10 ratings from couples.Exceptional service & staff
The top-rated staff and service will ensure you feel welcome and pampered.Enjoy the heated pool
A rare find in this area - swim in comfort or have a relaxing dip.Discover nearby landmarks
Close to Macroplaza
About this property
Explore the area

Av. Benito Juárez 1102, Col. Centro, Monterrey, NL, 64000
- Place, Auditorium Pabellón M2 min walk
- Place, Macroplaza14 min walk
- Place, Santa Lucia Riverwalk17 min walk
- Airport, Monterrey, Nuevo León (MTY-General Mariano Escobedo Intl.)28 min drive
Change Search
Accessibility
If you have requests for specific accessibility needs, please contact the property using the information on the reservation confirmation received after booking.
Common areas
- Wheelchair accessible (may have limitations)
- Elevator (43 inch wide door)
- Handrails in stairways (40 inches high)
- On-site accessible parking spaces
- Smooth flooring in public areas
- Stair-free path to entrance
- Thin carpet in public areas
- Visual alarms in hallways
- Well-lit path to entrance
- Wheelchair-accessible business center
- Wheelchair-accessible concierge desk
- Wheelchair-accessible gym
- Wheelchair-accessible path of travel
- Wheelchair-accessible path to elevator
- Wheelchair-accessible public washroom
- Wheelchair-accessible registration desk (43 inches high)
- Wheelchair-accessible restaurant
- Wheelchairs on site
Rooms
- Magnifying mirror
- Smooth flooring in room
- Thin carpet in room
- Visual fire alarm