

Photo gallery for M Social Hotel Auckland
Luxury
VIP Access
M Social Hotel Auckland
Reviews
9.8 out of 10
Exceptional
Waterfront haven in Auckland
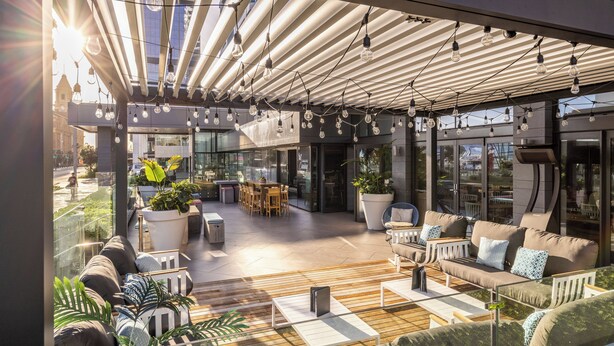
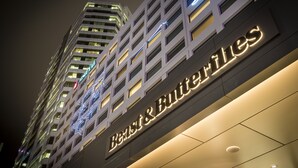
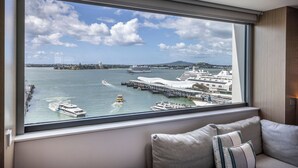
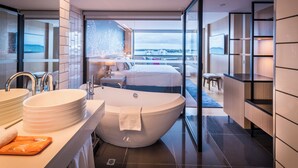
Panoramic harbor views greet guests from floor-to-ceiling windows overlooking Auckland's vibrant waterfront. Downstairs, Beast & Butterflies serves creative local cuisine with expertly crafted cocktails. The 24-hour fitness center and concierge ensure comfort throughout your stay.
Highlights for your 1-night trip
Loved by couples
This property received multiple 10/10 ratings from couples.Top rated breakfast
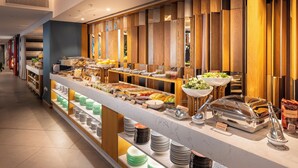
Experience delightful mornings with the top rated breakfast.24-hour fitness center
A rare find - stay active with round-the-clock access to the gym.Culinary delights just around the corner
Guests love the location for its abundance of dining options.
About this property
Explore the area

196-200 Quay Street, Auckland, 1010
- Place, Princes Wharf1 min walk
- Place, Queen Street Shopping District3 min walk
- Place, Sky Tower8 min walk
- Airport, Auckland (AKL-Auckland Intl.)28 min drive
Change Search
Accessibility
If you have requests for specific accessibility needs, please contact the property using the information on the reservation confirmation received after booking.
Common areas
- Wheelchair accessible (may have limitations)
- Elevator (43 inch wide door)
- Front entrance ramp
- Wheelchair-accessible business center
- Wheelchair-accessible concierge desk
- Wheelchair-accessible path of travel
- Wheelchair-accessible path to elevator
- Wheelchair-accessible registration desk (45 inches high)
- Wheelchair-accessible restaurant